


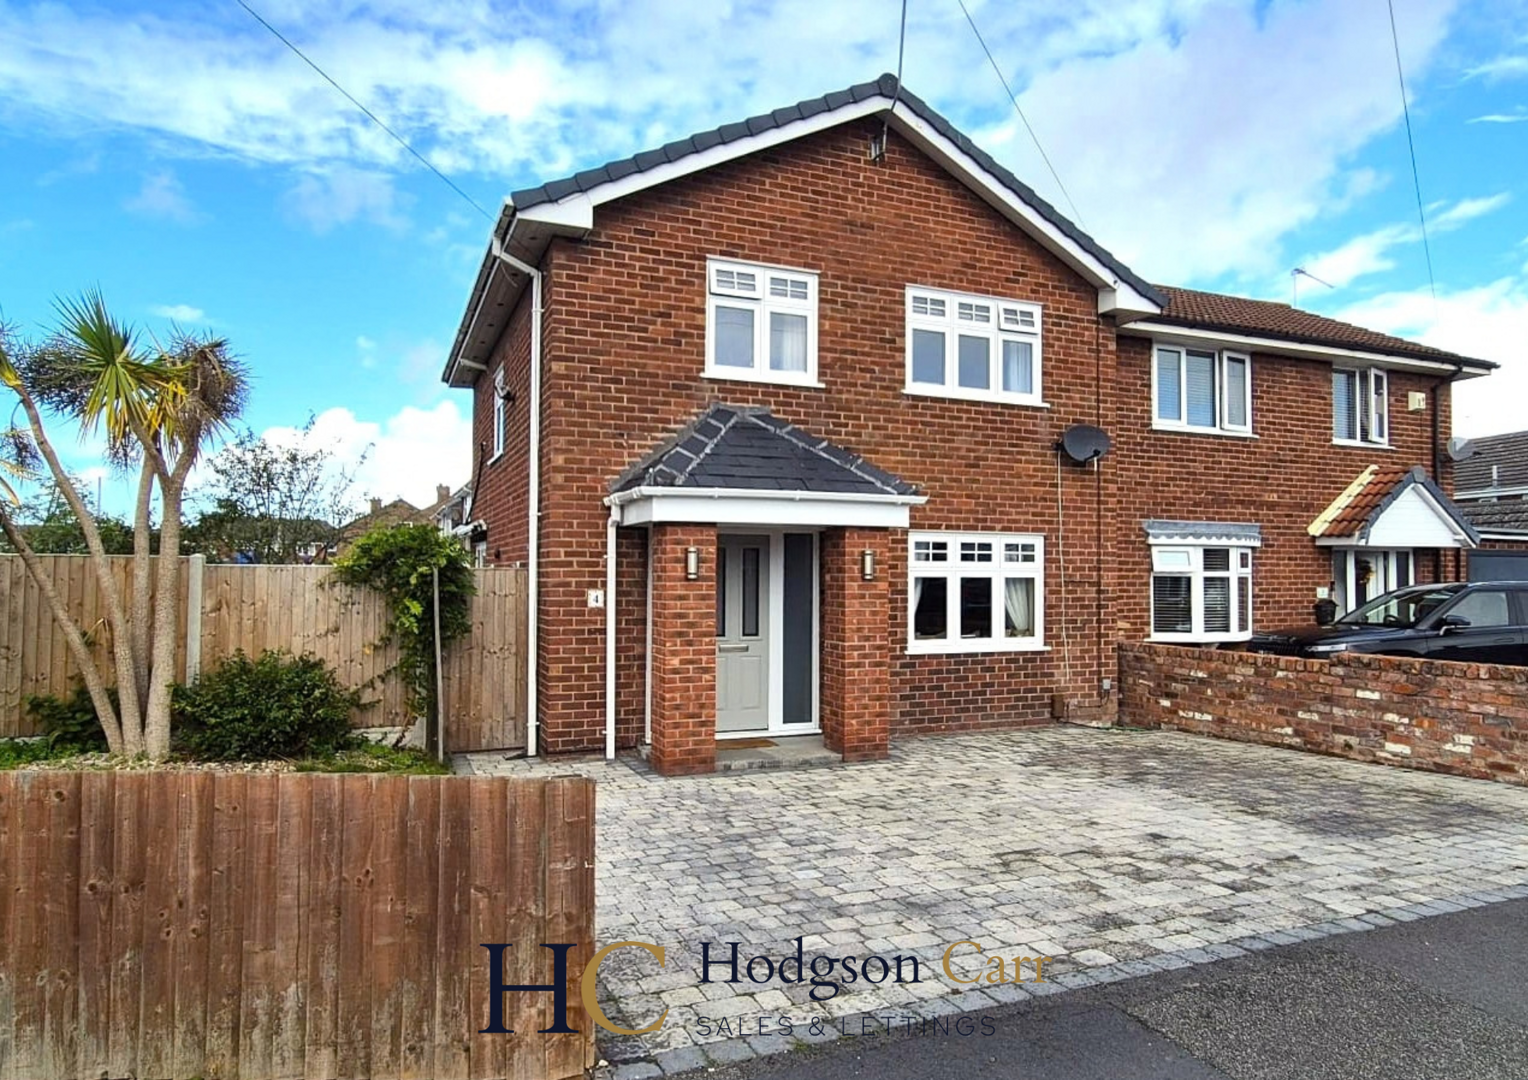


Broadland Road, Great Sutton, Ellesmere Port
£265,000

Property Features
- Large Corner Plot
- Immaculately Presented
- Conservatory
- Garage
- 3 Bedroom Semi-detached
- Additional Driveway
- Perfect Location
Property Summary
Hodgson Carr are delighted to bring to the market this wonderful family home on a generous corner plot
This beautifully presented three bedroom semi-detached home sits proudly on a large corner plot, offering wrap around gardens and plenty of outdoor space that’s ideal for family living. Tastefully decorated and much improved by the current owners, the property has a warm, welcoming feel throughout.
The bright and spacious entrance hallway provides excellent storage and leads through to the main living areas. The living room offers a comfortable, homely space, while the separate dining room is perfect for entertaining. To the rear, a light filled conservatory enjoys lovely views over the garden and adds an extra versatile room to enjoy all year round. The kitchen flows directly out to the immaculately maintained rear garden, which features mature borders, established shrubs and a patio area.
Upstairs, the property offers three well proportioned bedrooms and a modern family bathroom, all finished in keeping with the style of the home. The master bedroom benefits from large fitted wardrobes, providing excellent storage without compromising on space.
The location is another standout feature just 10 minutes from the beautiful city of Chester, around 30 minutes to Liverpool, and set within the catchment area for excellent local primary and secondary schools, making it an ideal choice for families.
With its generous plot, wrap-around gardens and beautifully cared for interior, this is a fantastic family home
Full Details
Entrance Hall
Lounge 3.84m x 3.4m
Dining Room 3.3m x 3.1m
Conservatory 3.61m x 2.59m
Kitchen 5.33m x 2.62m
Master Bedroom 3.84m x 3.51m
Bedroom 2 3.3m x 3.15m
Bedroom 3 2.77m x 2.34m
Bathroom 2.77m x 2.34m
Bath with shower, sink and WC.